
 WORKS COVERED BY A 30 YEAR GUARANTEE
Insite Group · Basement Waterproofing
Basement Tanking: A Guide to Waterproofing Walls and Floors
A damp cellar may have potential beyond storage. Explore the role of waterproofing, the differences between barrier and drained systems, and what to consider before planning a basement conversion.
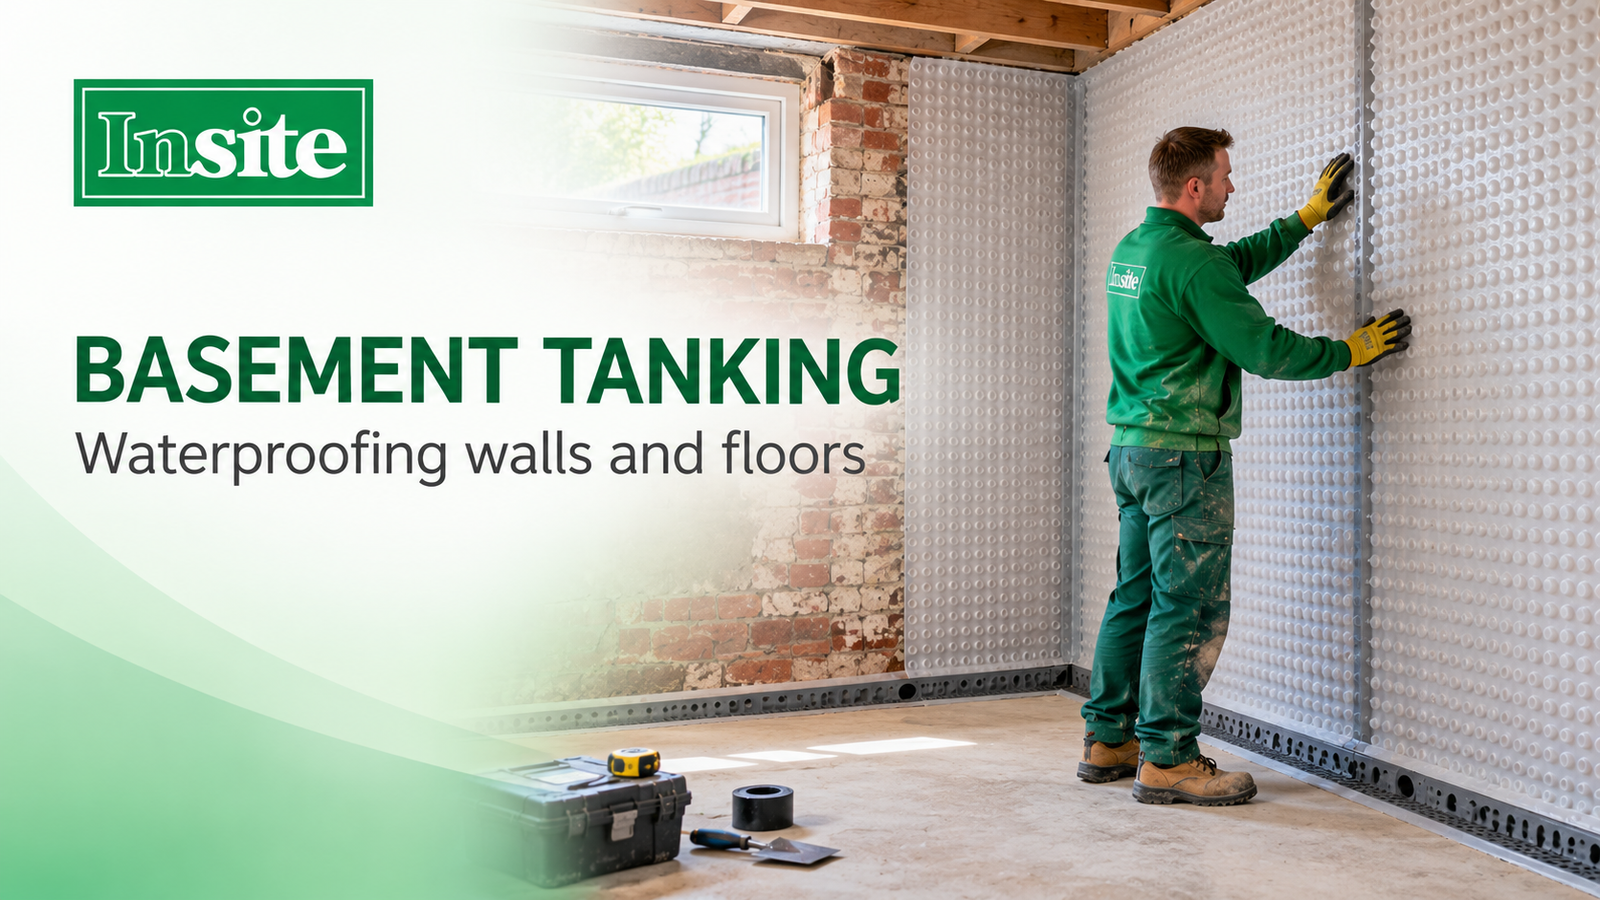
Understanding Your Basement’s Potential
An existing cellar can offer useful space, but damp walls and water entering at floor level can limit how it is used. Before decorating or installing finishes, establish the moisture sources and the condition of the structure.
Basement tanking forms part of the wider waterproofing conversation. Insite offers waterproofing and tanking solutions for below-ground spaces, with the appropriate approach depending on the building, water conditions and intended use.
Why Do Cellars and Basements Become Damp?
Below-ground walls are exposed to moisture in the surrounding ground. Water may enter through joints, defects or vulnerable junctions between walls and floors. Other moisture sources, including leaks and condensation, also need consideration.
Where groundwater creates a head of water, hydrostatic pressure can act against the structure. Pressure increases with depth below the water level, so a design should consider water conditions rather than visible damp patches alone.
What Does Basement Tanking Involve?
The term is often used broadly for basement waterproofing. More specifically, a tanking barrier aims to resist water penetration, whereas a cavity drain system manages water entering behind an internal membrane.
These approaches work differently. A suitable specification considers the structure, likely water exposure and required internal conditions. Basement tanking should therefore be planned as a system rather than a coating selected in isolation.
Barrier Waterproofing
A compatible waterproof barrier is applied or incorporated to resist water ingress. Preparation, continuity and treatment of junctions are important to the design.
Cavity Drain Membranes
A profiled internal membrane forms a drainage space. Collected water is directed to a suitable discharge route, with channels and pumping equipment where the design requires.
Why Start with a Specialist Assessment?
A survey helps establish what needs to be addressed before basement tanking or a membrane system is specified. Existing finishes can hide defects, while a room that appears dry during one visit may still have a history of water ingress.
- Understand the moisture history: Share when dampness occurs, whether it changes after rainfall and any previous flooding, leaks or unsuccessful treatments.
- Consider walls and floors together: Junctions, steps and changes in construction can affect how the waterproofing connects across the space.
- Explain the intended use: A proposed living area needs different planning from occasional storage. Discuss the internal conditions your project requires.
- Review practical constraints: Access, headroom, existing services and possible drainage routes help shape the options available for the property.
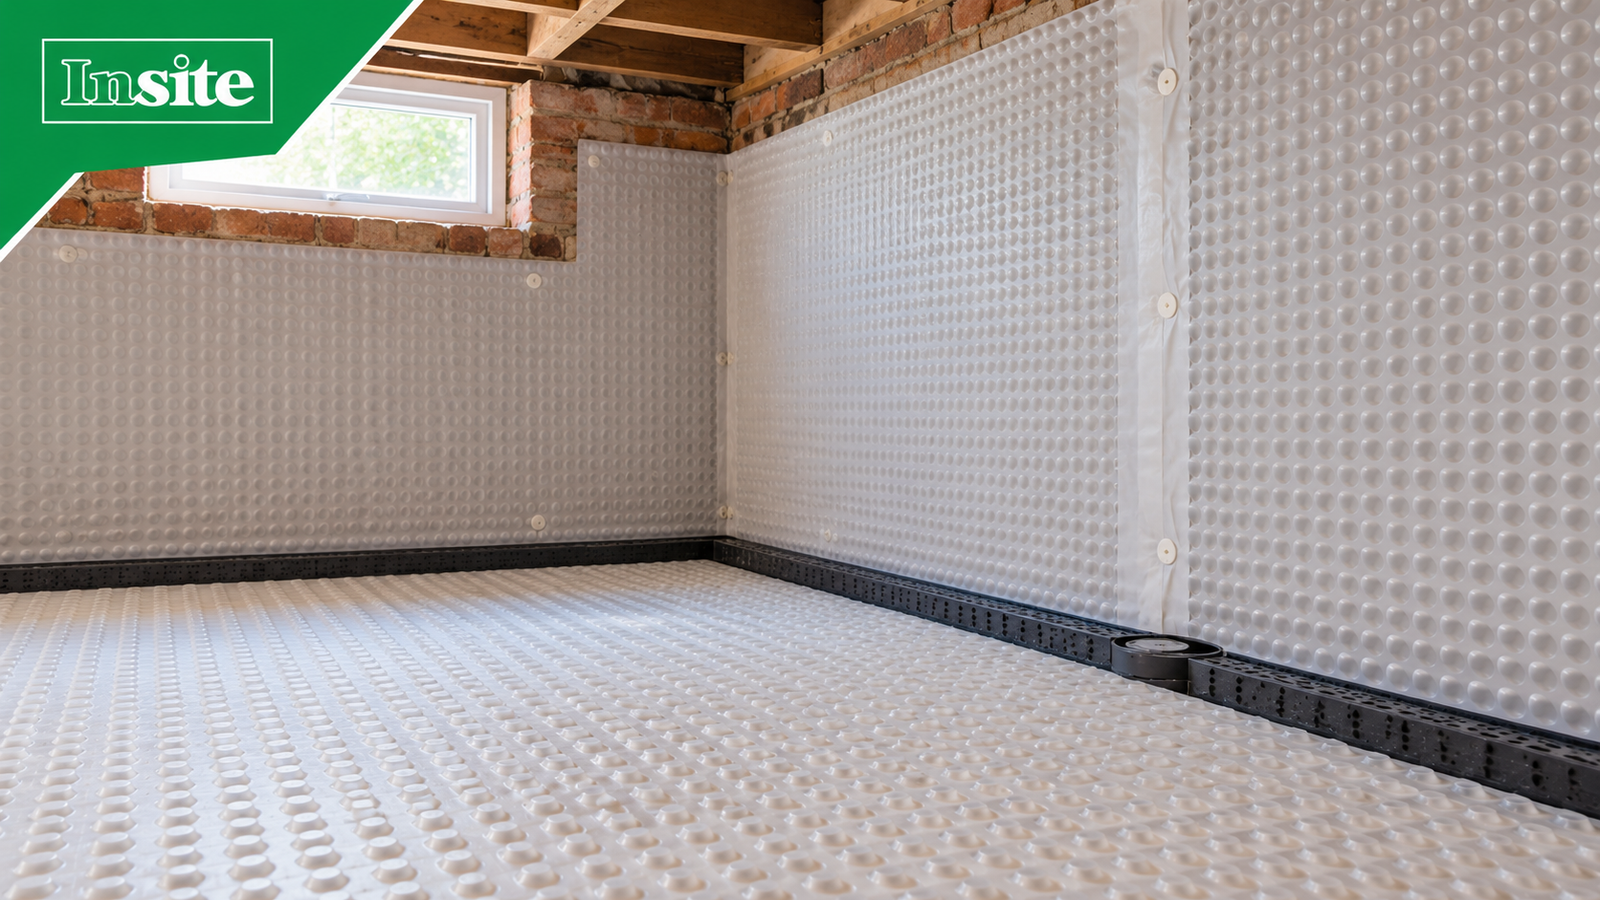
Membranes on Walls and Floors
A cavity drain membrane separates internal finishes from the drainage space behind it. It does not simply make the original wall watertight. Its effectiveness relies on water being collected and removed through the designed system.
Wall linings and floor finishes must be coordinated with that system. Future fixings, service routes and inspection access should be considered before the membrane is concealed.
Explore Insite’s tanking and waterproofing service to discuss possible approaches for your basement.
Waterproofing Is One Part of a Conversion
Basement tanking alone does not make a cellar ready for occupation. The wider project may need work relating to structure, ventilation, insulation, lighting, services and safe access.
Confirm the permissions and building requirements that apply before starting. Costs and any effect on property value depend on the specific project, so neither a low-cost conversion nor a particular value increase should be assumed.
What to Discuss in Your Quotation
A clear proposal should explain the recommended basement tanking or waterproofing design and its boundaries. Ask who is responsible for each stage, including preparation and subsequent finishes.
- The proposed system: Request an explanation of the approach, the areas covered and any assumptions about existing construction or water conditions.
- Preparation and associated repairs: Confirm what needs removal or repair, how waste will be handled and whether separate structural or drainage work is anticipated.
- Drainage and equipment: Where pumps are proposed, discuss servicing, power requirements and how loss of power or equipment faults will be addressed.
- Completion and aftercare: Agree what documentation, maintenance guidance and warranty information will be provided, including any conditions or exclusions.
Use the Insite contact page to share photographs, your location and the intended use of the space.
Frequently Asked Questions
Is a cavity drain membrane the same as a tanking coating?
No. A barrier resists water penetration, while a drained membrane system manages water behind the lining. The appropriate choice depends on the assessment and design.
Will every basement need a sump pump?
Not necessarily. The drainage arrangement depends on the selected system and available discharge options. Your proposal should explain whether pumping is required.
Can waterproofing solve condensation as well?
Condensation has different causes from groundwater ingress. Ventilation, heating and insulation may need separate attention as part of the overall project.
Can I decorate immediately after the work?
Timing depends on the waterproofing system, associated materials and planned finishes. Follow the agreed installation and handover guidance rather than a general timescale.
Discuss Your Basement with Insite
Considering basement tanking for a damp cellar or conversion? Explore our waterproofing and tanking solutions and contact the team to discuss an assessment of your property.
